Design example by Evergreen Web SolutionsChoose this design · FT-03
IronlineFLOORING & TILE INSTALLATIONGet an Estimate

Flooring and tile installation scope

Hardwood, luxury vinyl plank, laminate, and tile installation for homes in Tacoma, Lakewood, and University Place.

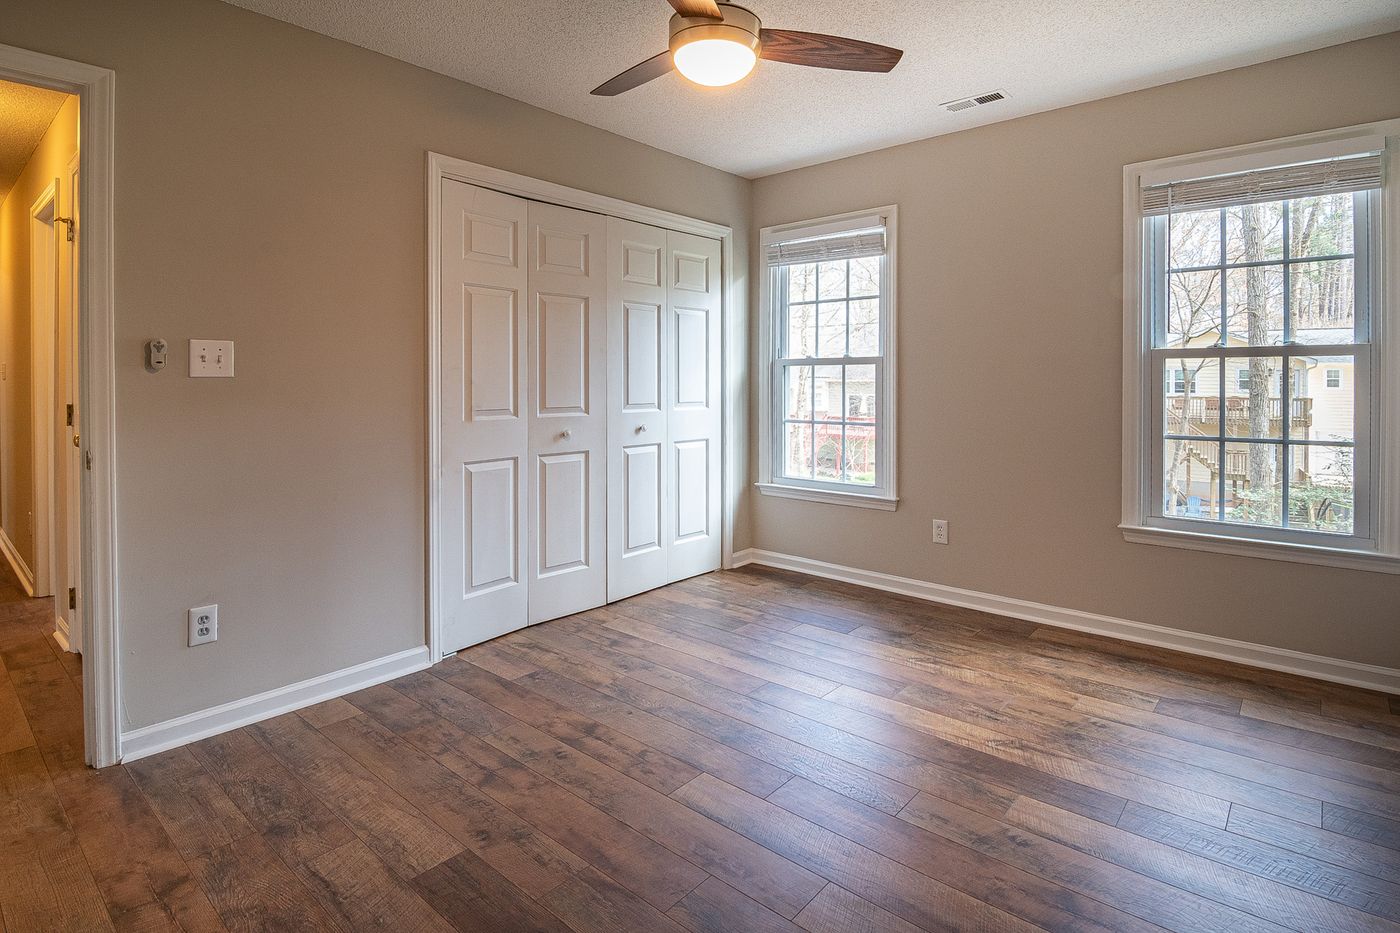
Spacious empty room with wood-look floors, ceiling fan, and natural light from windows.

Hardwood flooring

For solid or engineered boards, the scope identifies the substrate, attachment method, and transitions.

We review the product, subfloor, board direction, transitions, and room conditions before confirming the installation scope.

Discuss hardwood flooring
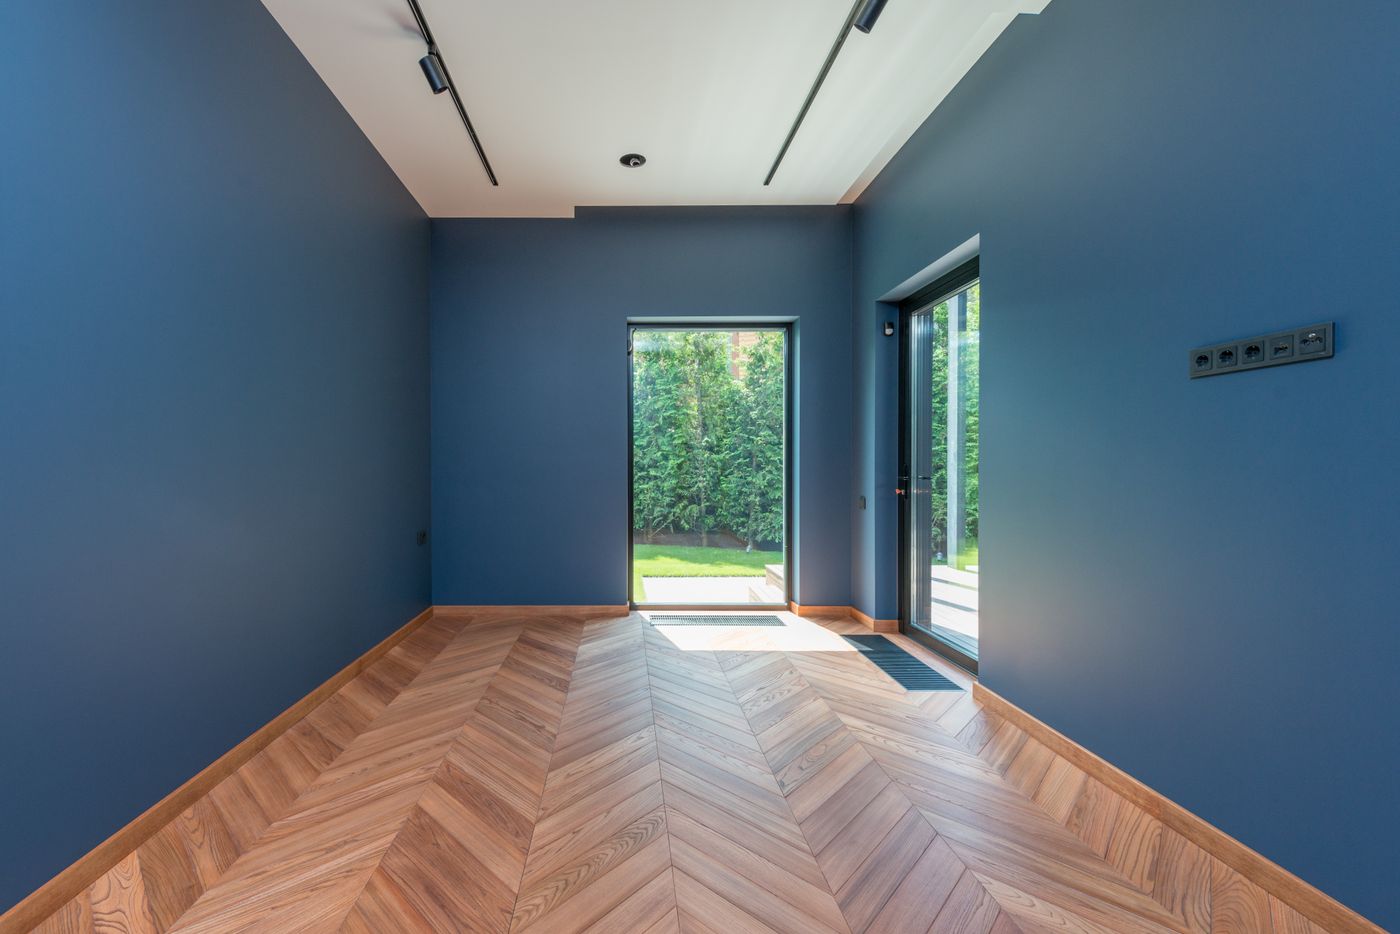
Spacious room featuring blue walls, wooden herringbone floor, and glass doors leading to a garden.

Luxury vinyl plank

We review vinyl plank specifications and include any agreed tear-out or floor preparation in the estimate.

Product requirements vary. Flatness, expansion space, existing layers, trim, and appliance clearances need to be considered before installation.

Discuss luxury vinyl plank
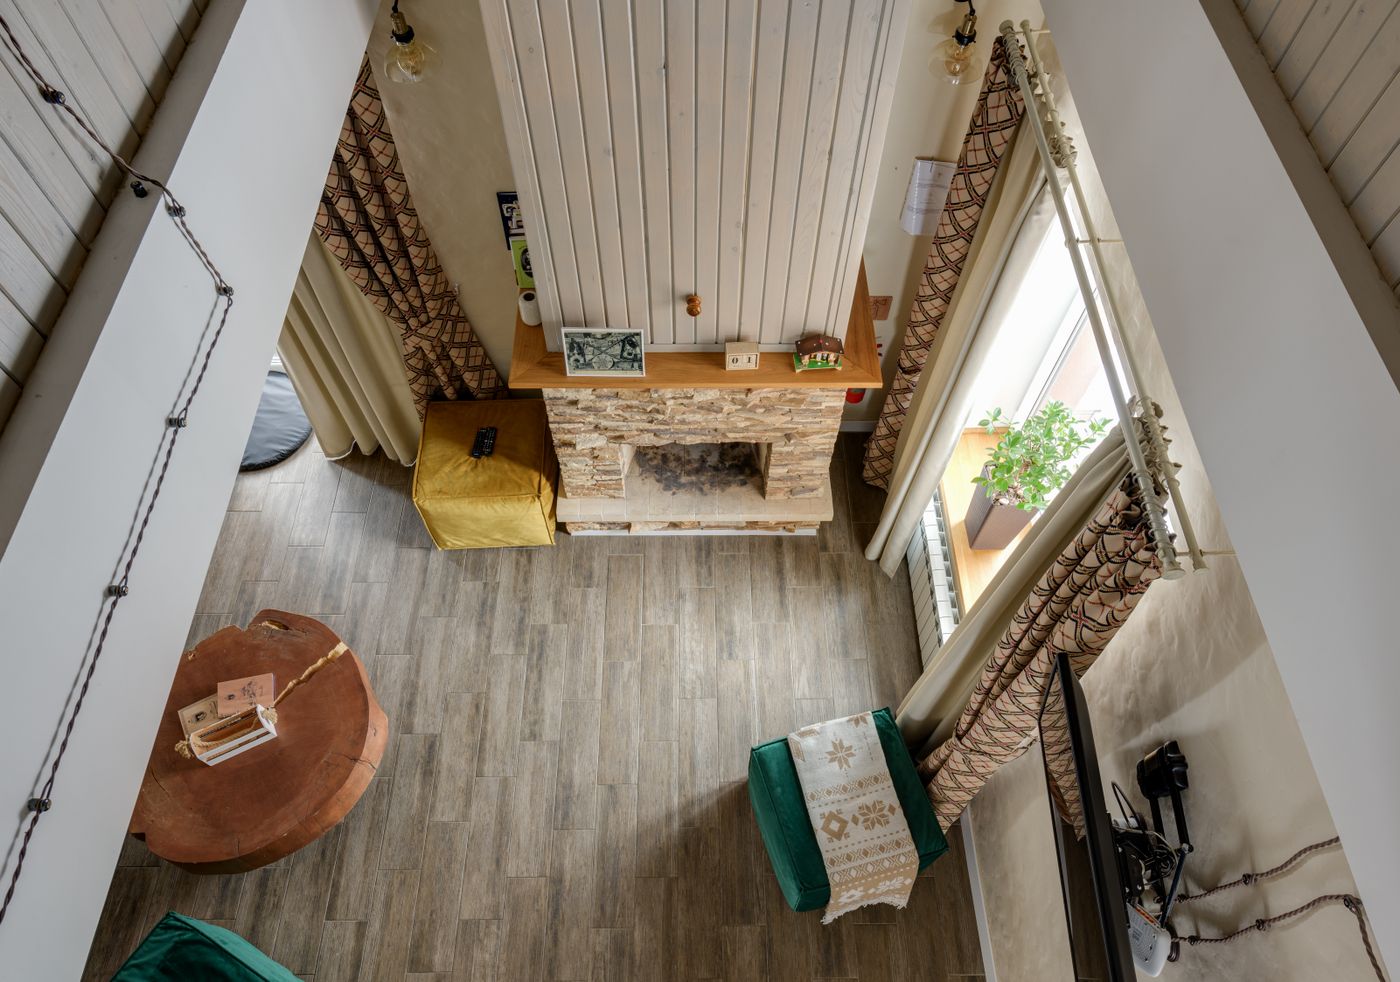
High-angle view of a living room featuring a rustic fireplace and a wood-look floor, showcasing modern interior design.

Laminate flooring

The laminate scope covers the selected boards, required underlayment, and finish at each doorway.

We check the selected product’s instructions and discuss thresholds, floor heights, and the rooms where the material will be used.

Discuss laminate flooring
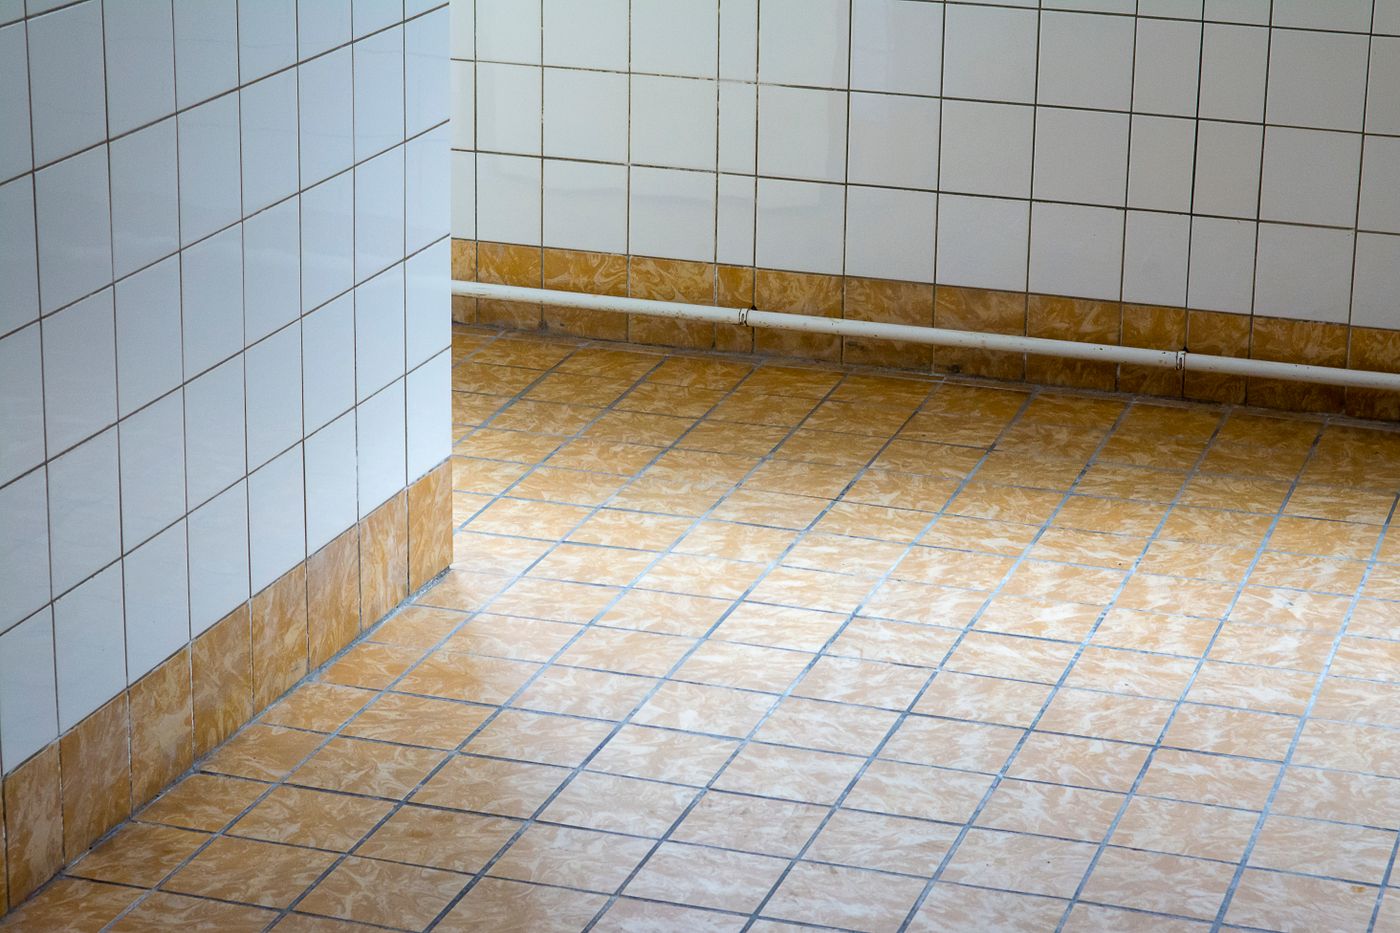
A clean, empty interior space with tiled flooring and walls, showcasing minimalist design.

Tile installation

Tell us whether the work covers a dry floor, backsplash, or shower. Each requires a different preparation scope.

The estimate identifies the surface, tile layout, edge treatment, and preparation or wet-area assembly required for the agreed work.

Discuss tile installation

Removal and disposal

Describe the surface you want removed and what you know about the layers beneath it. We identify removal and disposal separately in the estimate so you can see what is included.